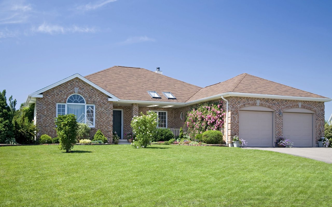
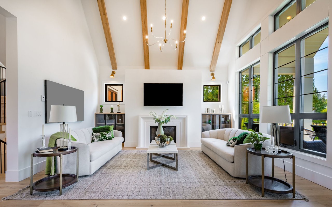
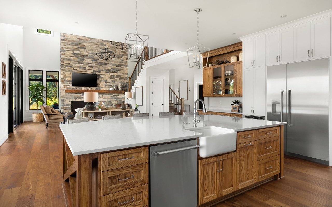
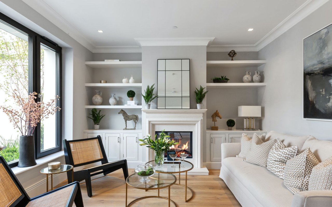
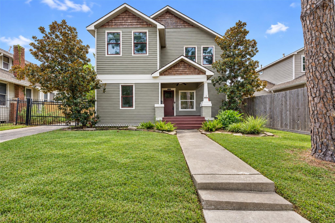
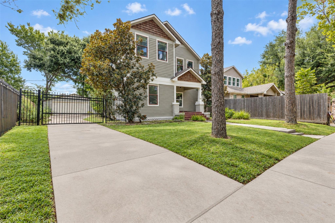
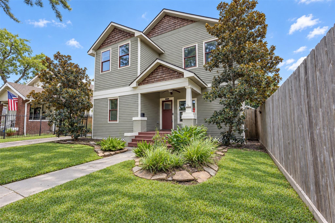
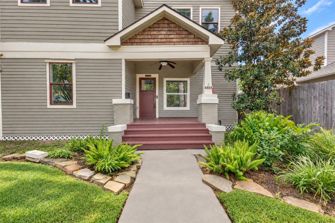
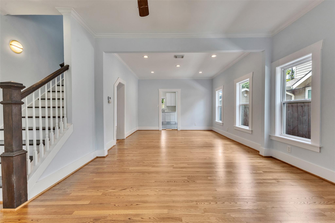
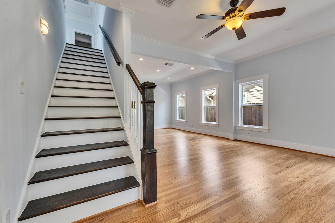
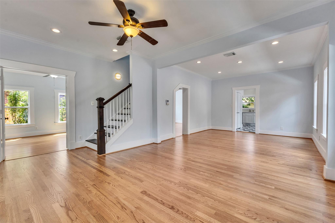
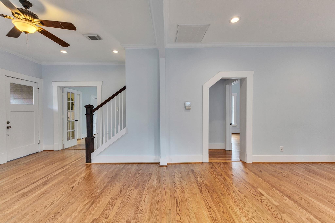
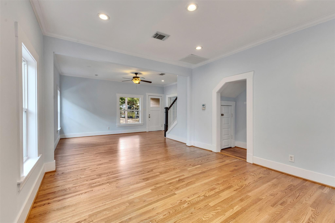
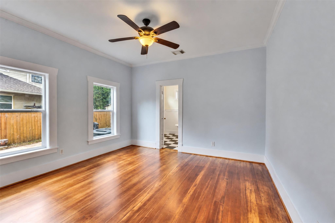
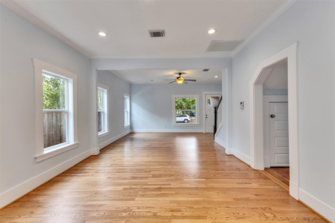
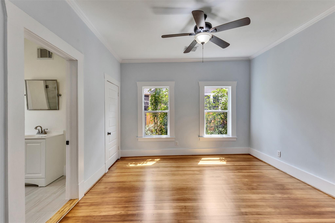
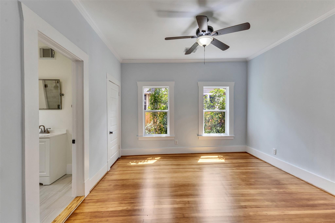
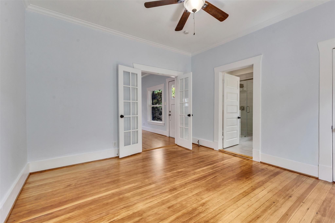
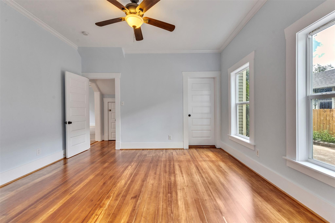
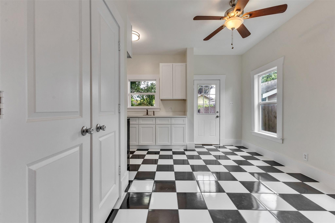
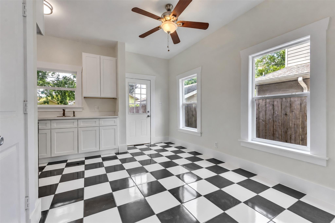
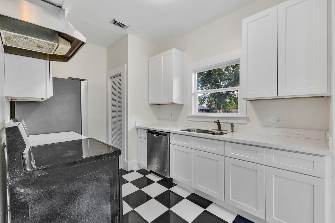
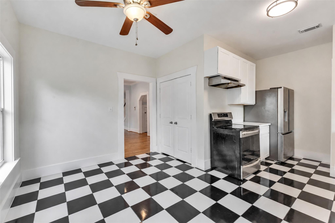
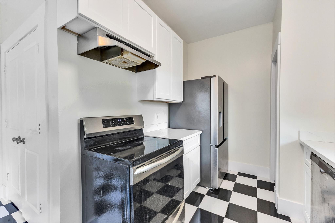
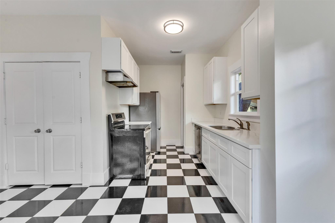
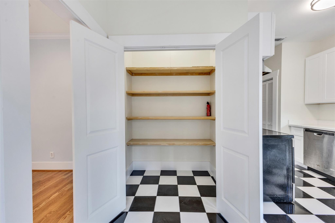
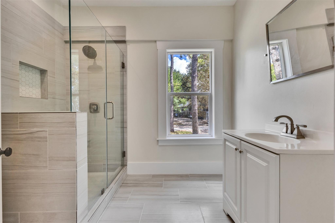
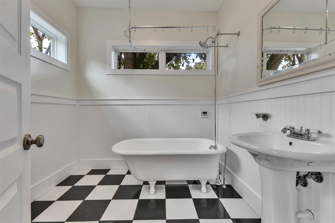
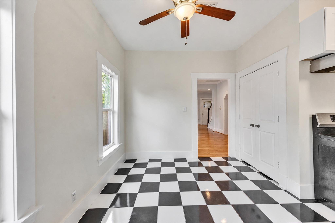
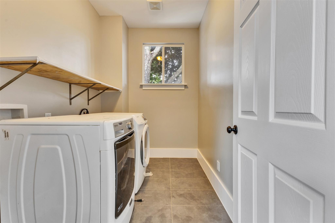
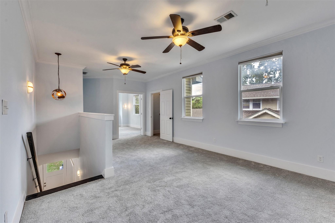
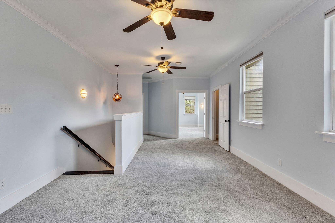
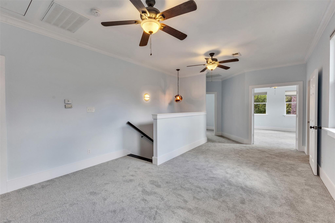
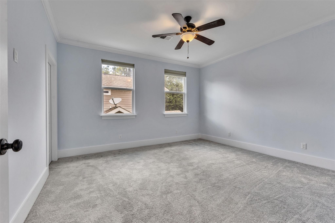
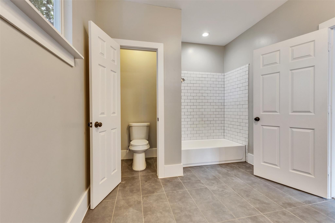
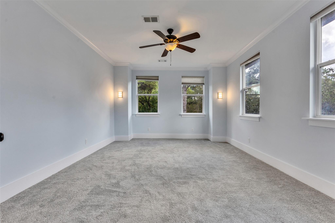
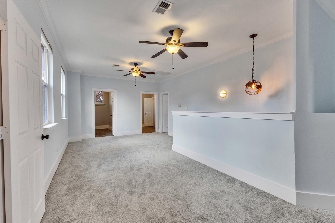
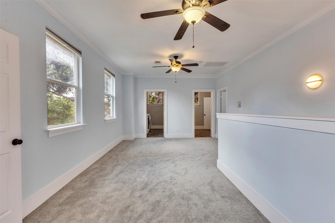
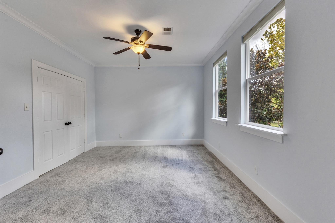
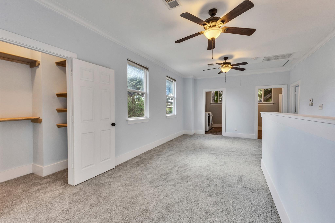
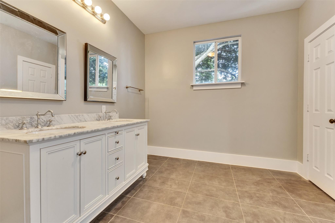
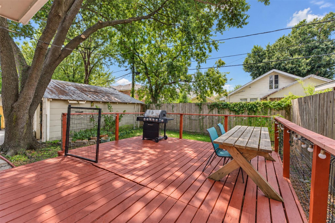
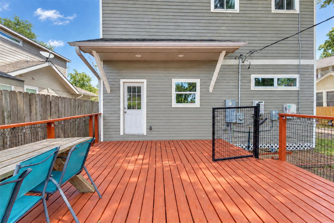
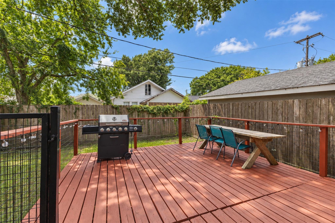
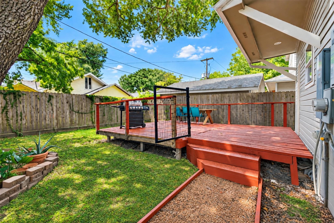
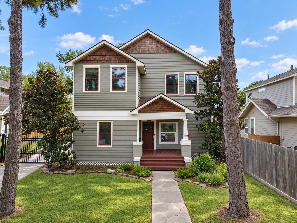
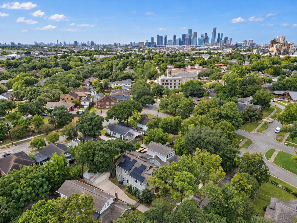
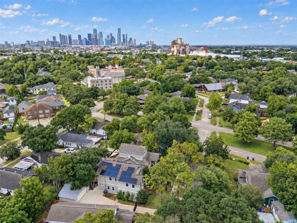
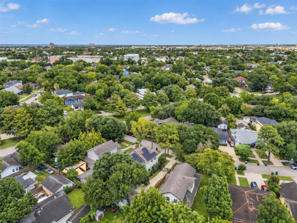
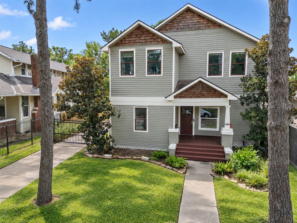
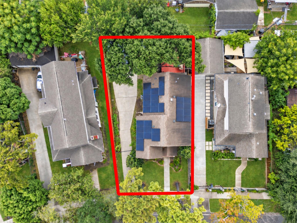
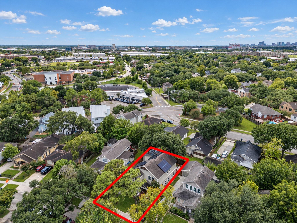
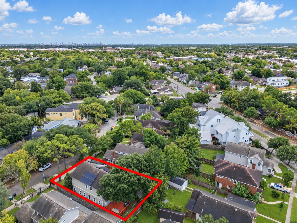
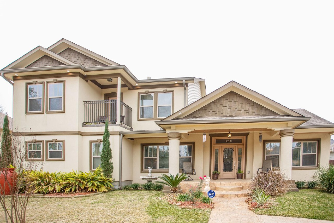
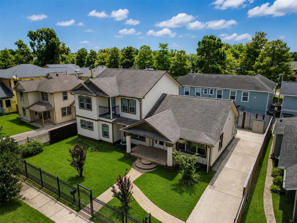
Location, Location, Location: Completely renovated 5-bedroom, 3 Bath home located in the Desired Eastwood Subdivision with modern updates and timeless charm. This beautifully redesigned home features an inviting open floor plan, hardwood floors, abundant natural light, spacious living areas and thoughtfully updated finishes throughout. The renovated kitchen offers crisp white cabinetry, modern finishes, and a striking black-and-white floor, creating a stylish space for meal prep and gathering with family and friends. Updated bathrooms add to the home's appeal. Step outside to the expansive patio deck and serene backyard, perfect for entertaining or relaxing. Solar panels provide added energy efficiency. Easy Access to I-45/10/610/59/225, The Rail, UH, Downtown and Many More. Schedule your appointment today!
Location, Location, Location: Completely renovated 5-bedroom, 3 Bath home located in the Desired Eastwood Subdivision with modern updates and timeless charm. This beautifully redesigned home features an inviting open floor plan, hardwood floors, abundant natural light, spacious living areas and thoughtfully updated finishes throughout. The renovated kitchen offers crisp white cabinetry, modern finishes, and a striking black-and-white floor, creating a stylish space for meal prep and gathering with family and friends. Updated bathrooms add to the home's appeal. Step outside to the expansive patio deck and serene backyard, perfect for entertaining or relaxing. Solar panels provide added energy efficiency. Easy Access to I-45/10/610/59/225, The Rail, UH, Downtown and Many More. Schedule yo...
Read More